Kamata Rise
Ara Hills, Auckland
About this new build
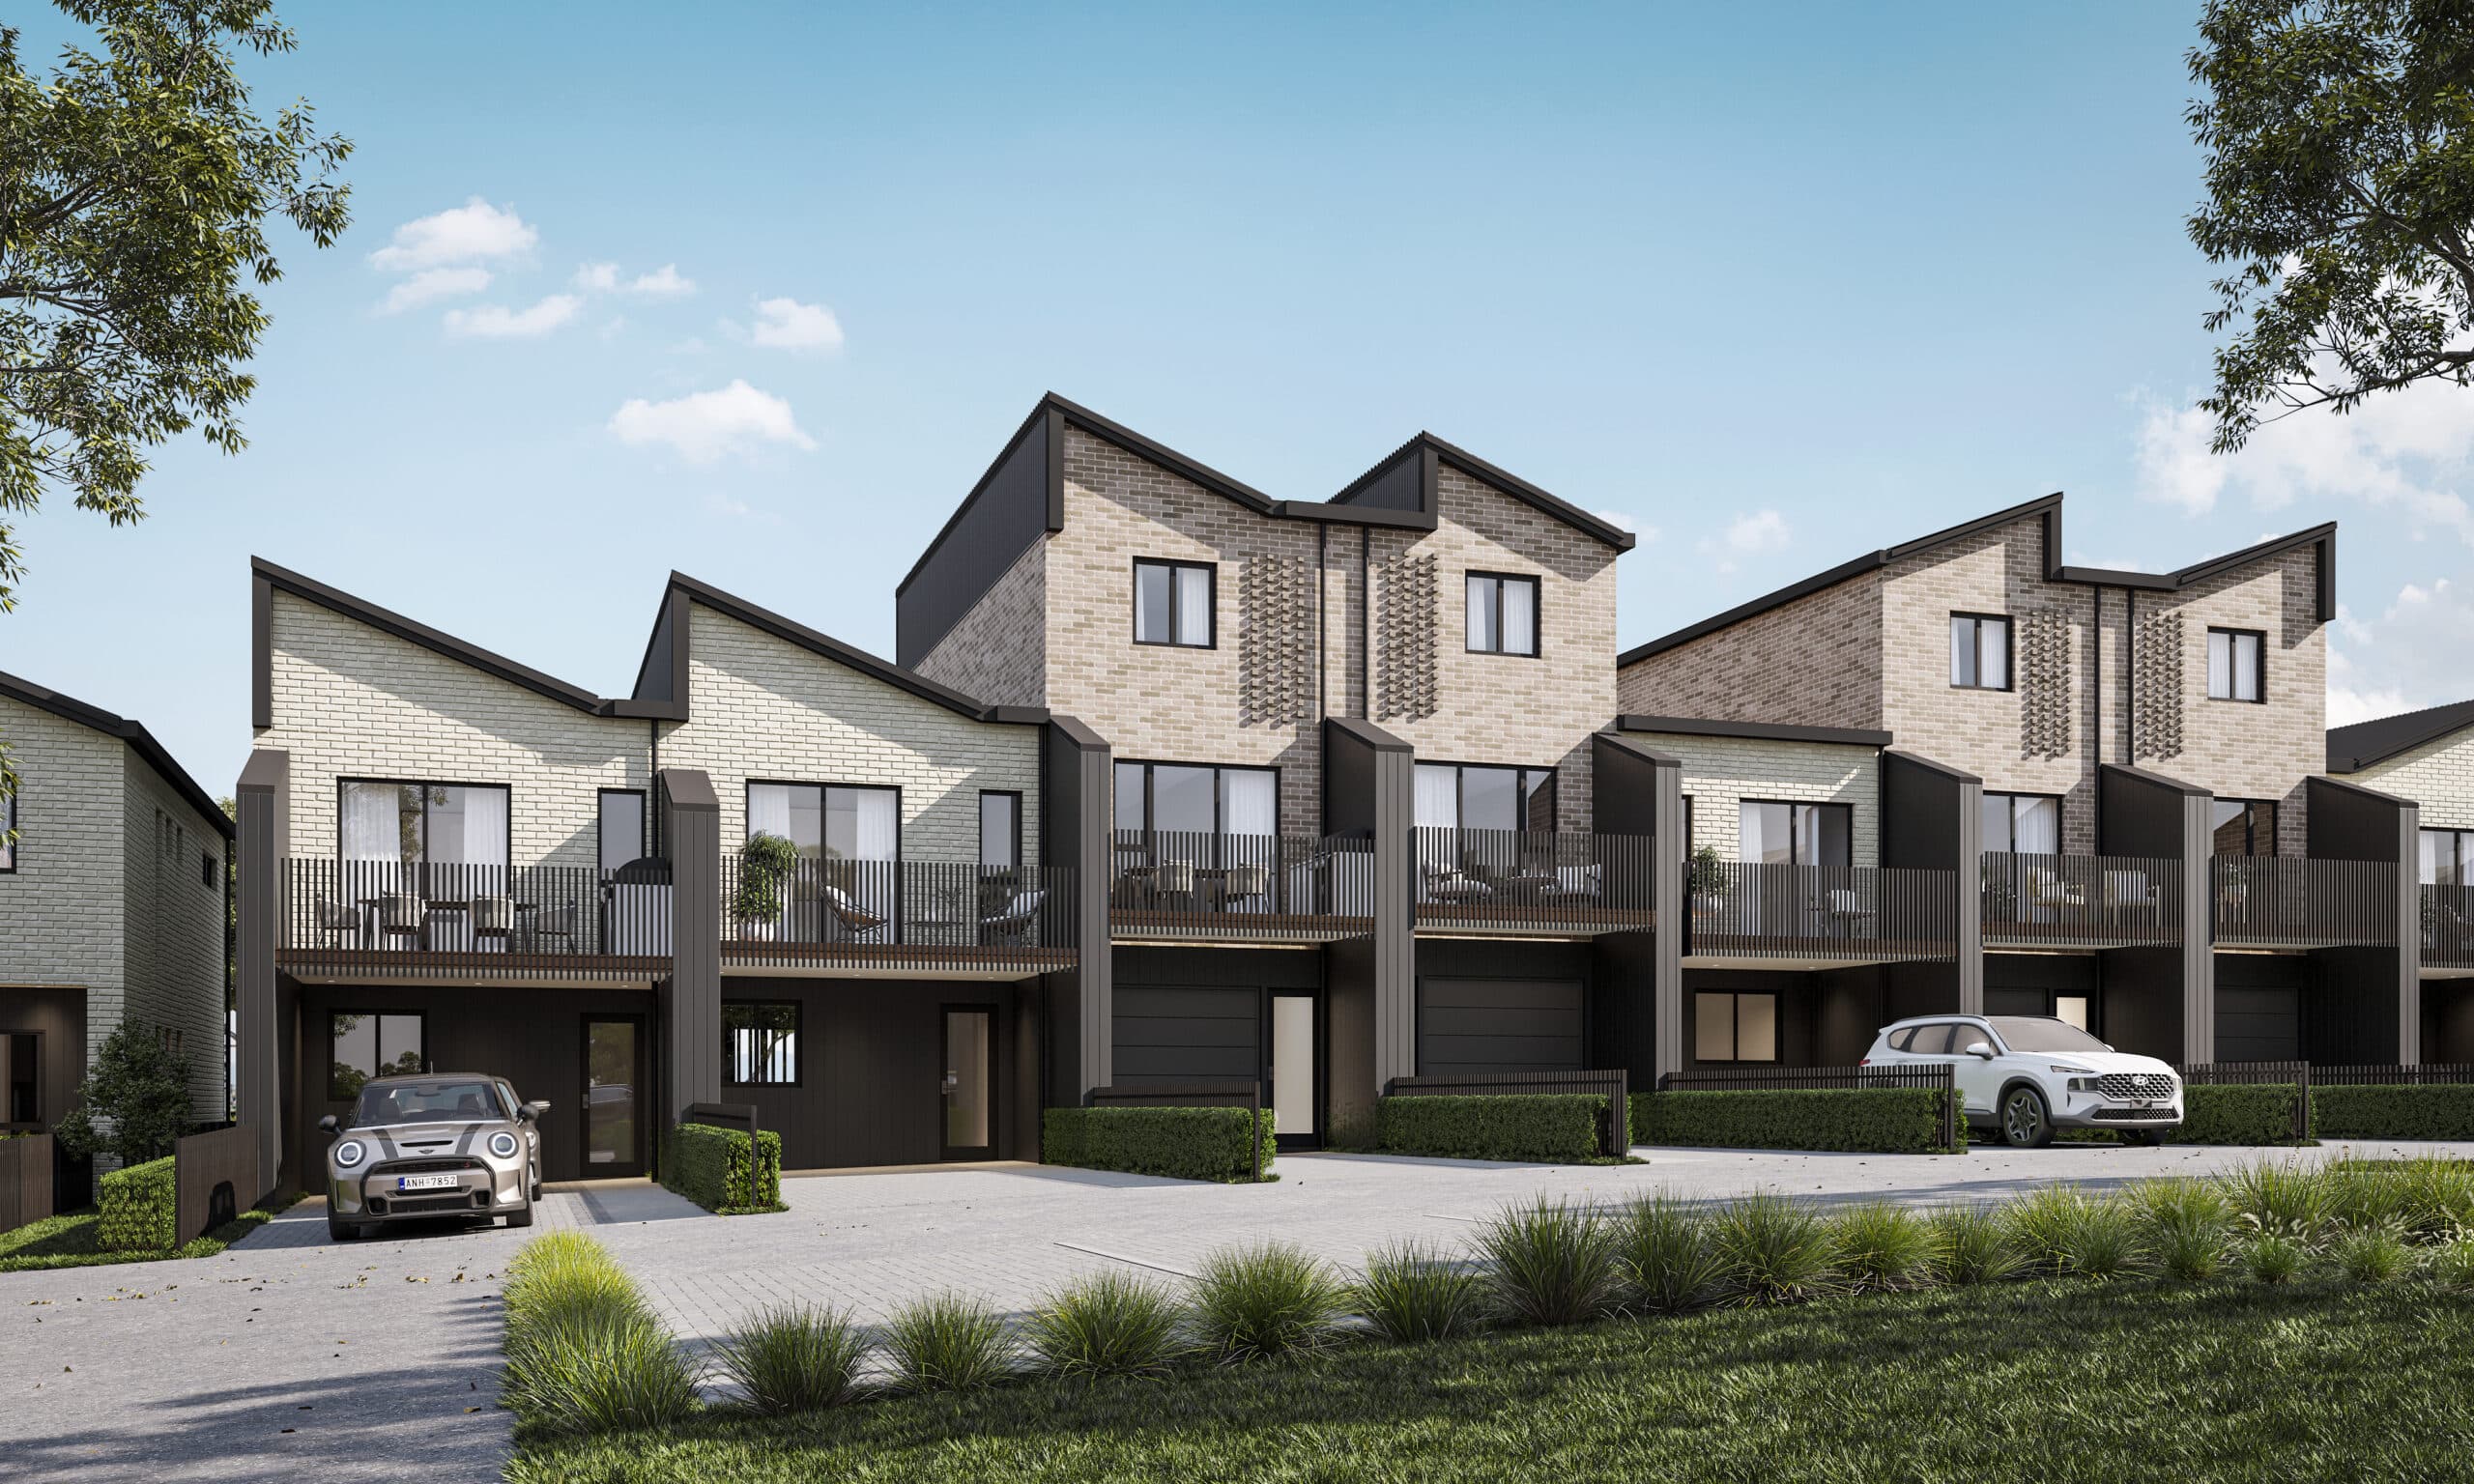
Resource Consent Granted – Stage 1 and 2, Lot 1-18 & 36-40 selling now! Enquire today to find the home that fits you. Seven typologies options – A range of designs to suit all – including options of ensuites, garages and flexi rooms. Customise your home – A choice of optional extras and upgrades are available for you to add personalise your home. Generous car parking – Room for two cars with a mixture of carparks and/or garages – ideal for families and guests. Bigger homes on offer – Larger floor plans than comparative terraced townhouses. Easy access – Minutes to town conveniences, local amenities and motorway access. North facing design – Thoughtfully planned North facing site layout to maximise sunlight and views. Community-focused neighbourhood – Growing, coastal, family-friendly – with pocket parks and playgrounds woven throughout and exciting plans of a future retail center with a café and childcare centre. Native bush, Wildlife and Nature – Surrounded by bush with future amenities planned – including reserves, walkways, cycle tracks, and shared green spaces. Located in Ara Hills – Ara Hills design principles focus on harmony with the natural landscape, sustainability, and creating a calm, friendly atmosphere.